



$417,500
$425,000
1.8%For more information regarding the value of a property, please contact us for a free consultation.
9925 Hamblin CT Carmel, IN 46280
3 Beds
2 Baths
1,767 SqFt
Key Details
Sold Price $417,500
Property Type Single Family Home
Sub Type Single Family Residence
Listing Status Sold
Purchase Type For Sale
Square Footage 1,767 sqft
Price per Sqft $236
Subdivision Walden Pond
MLS Listing ID 22130983
Sold Date 11/05/26
Bedrooms 3
Full Baths 2
HOA Fees $75/qua
HOA Y/N Yes
Year Built 1989
Tax Year 2025
Lot Size 8,712 Sqft
Acres 0.2
Property Sub-Type Single Family Residence
Property Description
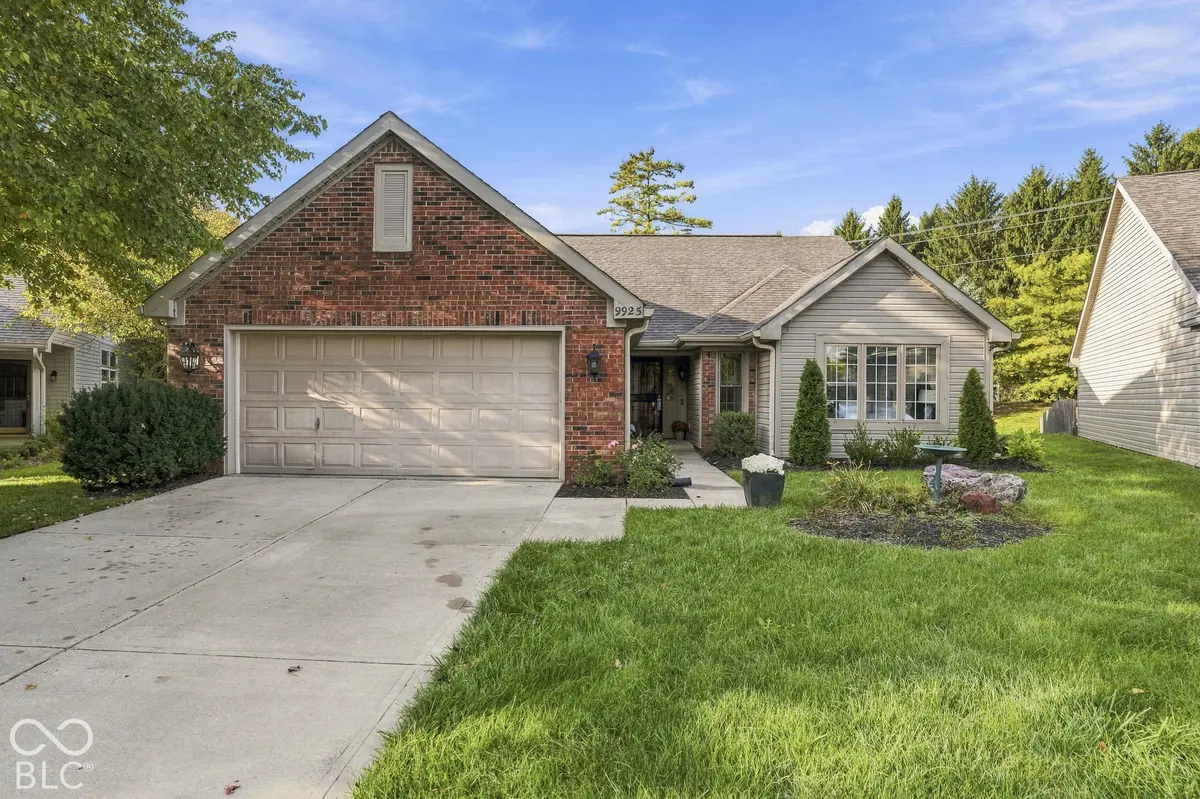
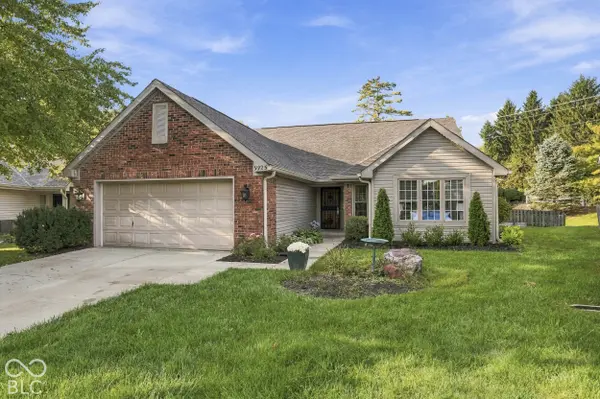
Welcome home to 9925 Hamblin Ct, located in the heart of Carmel! From the moment you enter, you will instantly feel at ease with natural light, an inviting living space, and beautiful flooring throughout. Hamblin Ct. features an elegant owner's retreat, an adorable spare bedroom, a flex space that can be used as an office or bedroom with a built in bunk, spacious dining area for intimate diners, a wonderful kitchen with island, a sunroom that is perfect for morning coffee, evening cocktails with friends, or quiet time to yourself, and finally, a beautifully private back yard featuring mature trees and a newer concrete patio. The property features all new carpet throughout, new vinyl tile in the laundry, a fully remodeled spare bath, and a concrete patio in the backyard. We welcome you to come visit this amazing property for yourself; you may be calling it home soon enough!
Location
State IN
County Hamilton
Rooms
Main Level Bedrooms 3
Interior
Interior Features Vaulted Ceiling(s), Kitchen Island, Paddle Fan, Hi-Speed Internet Availbl, Eat-in Kitchen, Walk-In Closet(s)
Heating Electric, Geothermal
Cooling Geothermal
Fireplaces Number 1
Fireplaces Type Two Sided, Insert, Gas Log, Gas Starter, Kitchen, Living Room
Fireplace Y
Appliance Electric Cooktop, Dishwasher, Dryer, Electric Water Heater, Disposal, MicroHood, Electric Oven, Refrigerator, Free-Standing Freezer, Washer
Exterior
Exterior Feature Smart Light(s)
Garage Spaces 2.0
Utilities Available Cable Available, Electricity Connected, Sewer Connected, Water Connected
View Y/N false
Water Access Desc Public
Building
Story One
Foundation Slab
Water Public
Architectural Style Ranch
Structure Type Vinyl With Brick
New Construction false
Schools
High Schools Carmel High School
School District Carmel Clay Schools
Others
HOA Fee Include Association Home Owners,Entrance Common,Insurance,Maintenance,Management
Ownership Mandatory Fee
Read Less
Want to know what your home might be worth? Contact us for a FREE valuation!

Our team is ready to help you sell your home for the highest possible price ASAP

© 2026 All listing information is courtesy of MIBOR Broker Listing Cooperative(R) as distributed by MLS Grid. All rights reserved.
NEARBY SCHOOLS & BUSINESSES