
13144 Cresswell PL, Fishers, IN 46037
See all 58 photos
13144 Cresswell PL, Fishers, IN 46037
REQUEST A TOUR If you would like to see this home without being there in person, select the "Virtual Tour" option and your agent will contact you to discuss available opportunities.
In-PersonVirtual Tour
Listed by Lisa Atchison • Keller Williams Indy Metro NE
$ 499,900
Est. payment /mo
Save
Open Tue 5PM-7PM

13144 Cresswell PL Fishers, IN 46037

3 Beds

2 Baths

4,440 SqFt


Open House

Tue Oct 06, 5:00pm - 7:00pm

UPDATED:

Key Details

Property Type Single Family Home

Sub Type Single Family Residence

Listing Status Active

Purchase Type For Sale

Square Footage 4,440 sqft

Price per Sqft $112

Subdivision Enclave Of Avalon

MLS Listing ID 22129516

Bedrooms 3

Full Baths 2

HOA Fees $175/qua

HOA Y/N Yes

Year Built 2005

Tax Year 2025

Lot Size 8,712 Sqft

Acres 0.2

Property Sub-Type Single Family Residence

Property Description

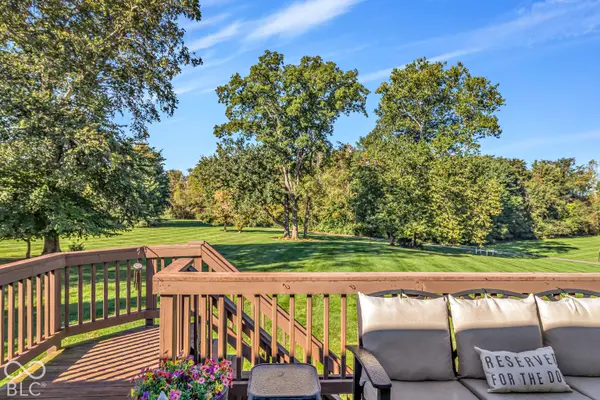
TWILIGHT OPEN HOUSE: Tuesday, October 6th 5-7pm! Rare opportunity in the low-maintenance section of Enclave of Avalon! Positioned on a quiet cul-de-sac, this home offers one of the most stunning views in the neighborhood - overlooking sprawling common space, the Geist Greenway, and a picturesque tree line! Step into a light-filled, open-concept main floor designed for effortless living and entertaining. Gleaming hardwood flooring flows from the entryway to the sunroom, where a wall of windows showcase the view. The oversized kitchen features extensive cabinetry, granite countertops with barstool seating, and stainless steel appliances including a double oven. Step out onto the large deck to host guests or unwind while watching the sunset! The peaceful are also showcased in the serene primary suite with three large windows. Its en-suite bathroom features an oversized dual vanity, custom tile shower, and separate soaking tub. Two additional bedrooms and a full secondary bathroom provide ideal space for family, guests, or a home office. The expansive walkout basement is already equipped with overhead lighting, plumbed for a full bathroom, and is ready for your customization. The basement doors lead to an extended covered lower patio. Enjoy low-stress living with major mechanicals recently updated - the roof (2024), HVAC system (2023), and water heater (2025). Best of all, leave the lawnmower behind, as the HOA handles all lawn care and snow removal!

Location

State IN

County Hamilton

Rooms

Basement Daylight, Egress Window(s), Full, Roughed In, Unfinished, Walk-Out Access

Main Level Bedrooms 3

Interior

Interior Features Attic Access, Breakfast Bar, Paddle Fan, Eat-in Kitchen, Pantry, Smart Thermostat, Walk-In Closet(s), Wood Work Painted

Heating Forced Air, Gas

Cooling Central Air

Flooring Hardwood

Equipment Security System Owned, Smoke Alarm, Sump Pump

Fireplace Y

Appliance Electric Cooktop, Dishwasher, Dryer, Disposal, Gas Water Heater, MicroHood, Double Oven, Refrigerator, Washer, Water Heater, Water Softener Owned

Exterior

Exterior Feature Lighting, Sprinkler System

Garage Spaces 2.0

View Y/N true

Water Access Desc Public

View Trees/Woods

Building

Story One

Foundation Concrete Perimeter

Water Public

Architectural Style Ranch

Structure Type Brick,Vinyl Siding

New Construction false

Schools

Elementary Schools Thorpe Creek Elementary

Middle Schools Hamilton Se Int And Jr High Sch

High Schools Hamilton Southeastern Hs

School District Hamilton Southeastern Schools

Others

HOA Fee Include Entrance Common,Irrigation,Lawncare,Maintenance,ParkPlayground,Pickleball Court,Management,Snow Removal,Tennis Court(s),Walking Trails

Ownership Mandatory Fee,Other/See Remarks


MIBOR MLS

NEARBY SCHOOL & BUSINESS

Charlene Brown

Charlene Brown

Broker Associate License ID: 14030081

+1(317) 331-1810

GET MORE INFORMATION

Name
Phone*
Message

Go tour this home

13144 Cresswell PL