
7927 Beaumont Green West DR, Indianapolis, IN 46250
See all 53 photos
7927 Beaumont Green West DR, Indianapolis, IN 46250,Video Tour
7927 Beaumont Green West DR, Indianapolis, IN 46250
REQUEST A TOUR If you would like to see this home without being there in person, select the "Virtual Tour" option and your agent will contact you to discuss available opportunities.
In-PersonVirtual Tour
Listed by David Meador • Carpenter, REALTORS®
$ 875,000
Est. payment /mo
New

7927 Beaumont Green West DR Indianapolis, IN 46250

2 Beds

3 Baths

3,868 SqFt


UPDATED:

Key Details

Property Type Single Family Home

Sub Type Single Family Residence

Listing Status Active

Purchase Type For Sale

Square Footage 3,868 sqft

Price per Sqft $226

Subdivision Beaumont On The Green

MLS Listing ID 22120126

Bedrooms 2

Full Baths 2

Half Baths 1

HOA Fees $1,234/mo

HOA Y/N Yes

Year Built 1996

Tax Year 2025

Lot Size 0.310 Acres

Acres 0.31

Property Sub-Type Single Family Residence

Property Description

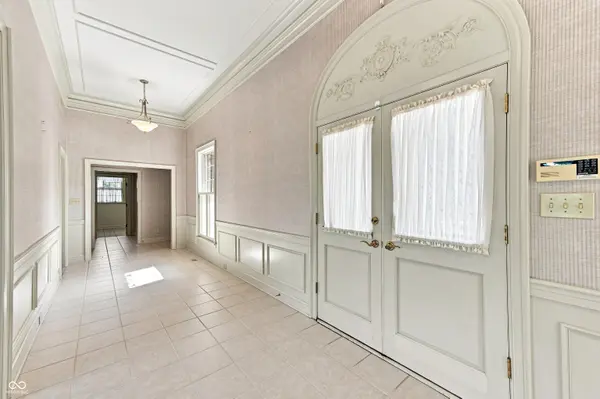
Presenting a distinguished single-family residence in sought after Beaumont on the Green, spanning 3868 square feet of living area, offers a refined living experience across a single story. The heart of this home is its thoughtfully designed kitchen, featuring stainless steel appliances and a central island, seamlessly integrating with the great room in an open-plan layout. This arrangement fosters an inviting atmosphere, ideal for both daily living and entertaining. The living room provides a focal point with its elegant carved stone fireplace, creating a warm and sophisticated ambiance. It serves as a comfortable space for relaxation and social gatherings. The great room, primary bedroom and livingroom all offer a fantastic views and access to the brick paver courtyard style back patio. The bathrooms within this residence are appointed for comfort and utility. One bathroom offers a soaking tub for restorative experiences and two large walk-in closets, while the other features a double vanity, and the third guest bath sits just off the entry providing convenience to you and your guests. Further enhancing the property's functionality are a dedicated laundry room, an attached 3 plus car garage providing secure parking and storage, and a welcoming porch that offers an inviting entrance into the expansive foyer and a Cherry paneled library. We invite you to discover the sophisticated appeal and functional design of this exceptional property.

Location

State IN

County Marion

Rooms

Main Level Bedrooms 2

Interior

Interior Features Attic Access, Breakfast Bar, Kitchen Island, Entrance Foyer, Eat-in Kitchen, Pantry, Walk-In Closet(s), Wet Bar, Wood Work Painted

Heating Forced Air, Natural Gas

Cooling Central Air

Flooring Hardwood

Fireplaces Number 1

Fireplaces Type Living Room

Equipment Smoke Alarm

Fireplace Y

Appliance Gas Cooktop, Dishwasher, Dryer, Electric Water Heater, Disposal, Microwave, Oven, Refrigerator, Water Softener Owned, Wine Cooler

Exterior

Garage Spaces 3.0

Utilities Available Cable Connected, Electricity Connected, Natural Gas Connected, Sep Electric Meter, Sep Gas Meter, Sewer Connected, Water Connected

View Y/N false

Water Access Desc Public

Building

Story One

Foundation Crawl Space

Water Public

Architectural Style Ranch

Structure Type Brick

New Construction false

Schools

High Schools North Central High School

School District Msd Washington Township

Others

HOA Fee Include Entrance Common,Insurance,Lawncare,Maintenance Grounds,Maintenance,Management,Snow Removal,Other

Ownership Mandatory Fee,Planned Unit Dev

Virtual Tour https://my.matterport.com/show/?m=qkV3TpGuCgs


MIBOR MLS

NEARBY SCHOOL & BUSINESS

Charlene Brown

Charlene Brown

Broker Associate License ID: 14030081

+1(317) 331-1810

GET MORE INFORMATION

Name
Phone*
Message

Go tour this home

7927 Beaumont Green West DR