
18116 Nickel Plate DR, Westfield, IN 46074
See all 20 photos
18116 Nickel Plate DR, Westfield, IN 46074
REQUEST A TOUR If you would like to see this home without being there in person, select the "Virtual Tour" option and your agent will contact you to discuss available opportunities.
In-PersonVirtual Tour
Listed by Luanna Albrecht • eXp Realty, LLC
$ 335,000
Est. payment /mo
Save
New

18116 Nickel Plate DR Westfield, IN 46074

3 Beds

2 Baths

1,516 SqFt


UPDATED:

Key Details

Property Type Single Family Home

Sub Type Single Family Residence

Listing Status Active

Purchase Type For Sale

Square Footage 1,516 sqft

Price per Sqft $220

Subdivision Spring Orchard At Spring Mills Trails

MLS Listing ID 22123600

Bedrooms 3

Full Baths 2

HOA Fees $535/ann

HOA Y/N Yes

Year Built 2018

Tax Year 2025

Lot Size 10,454 Sqft

Acres 0.24

Property Sub-Type Single Family Residence

Property Description

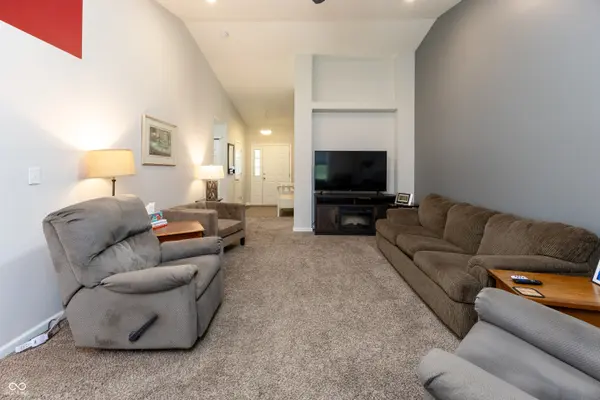
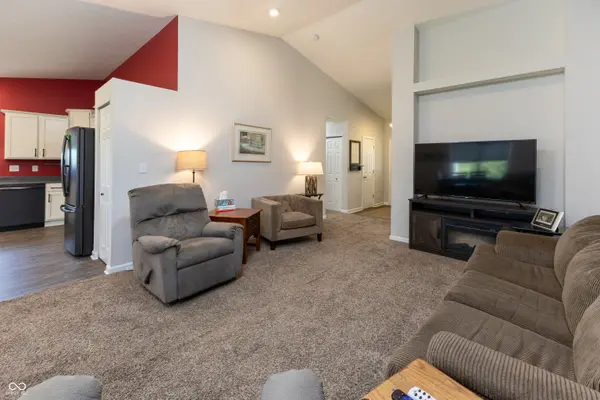
Discover single-story living at 18116 Nickel Plate DR, a beautifully maintained ranch home in Westfield, IN. Built in 2018, this attractive property offers 1516 square feet of living space and includes a pond view and fenced in backyard. The heart of this home is its open floor plan perfect for entertaining, with a kitchen designed for both everyday meals and guests with all black appliances that provide a sleek modern look. This easy to live in floor plan is divided with primary suite with double sinks in primary bathroom, walk in shower, walk in closet and view of pond off the back of the home. Guest area has two bedrooms and a hall bath between bedrooms which provides privacy for all. Beyond the interior, this property extends its living spaces outdoors with a welcoming screened in porch and patio out back, perfect for enjoying morning coffee or an evening sunset. Two car garage with great storage space and shelving included. All appliances stay with home including washer and dryer. Close to shopping, restaurants, and Grand Park.

Location

State IN

County Hamilton

Rooms

Main Level Bedrooms 3

Kitchen Kitchen Country, Kitchen Some Updates

Interior

Interior Features Attic Access, Bath Sinks Double Main, Vaulted Ceiling(s), Entrance Foyer, Paddle Fan, Eat-in Kitchen, Wired for Data, Pantry, Smart Thermostat, Walk-In Closet(s), Wood Work Painted

Heating Forced Air, Natural Gas

Cooling Central Air

Equipment Smoke Alarm

Fireplace Y

Appliance Dishwasher, Disposal, Microwave, Gas Oven, Refrigerator, Gas Water Heater

Exterior

Garage Spaces 2.0

Utilities Available Cable Connected, Natural Gas Connected

View Y/N true

Water Access Desc Public

View Pond

Building

Story One

Foundation Slab

Water Public

Architectural Style Ranch

Structure Type Vinyl Siding

New Construction false

Schools

Elementary Schools Monon Trail Elementary School

School District Westfield-Washington Schools

Others

HOA Fee Include Association Home Owners,Entrance Common

Ownership Mandatory Fee


MIBOR MLS

NEARBY SCHOOL & BUSINESS

Charlene Brown

Charlene Brown

Broker Associate License ID: 14030081

+1(317) 331-1810

GET MORE INFORMATION

Name
Phone*
Message

Go tour this home

18116 Nickel Plate DR