
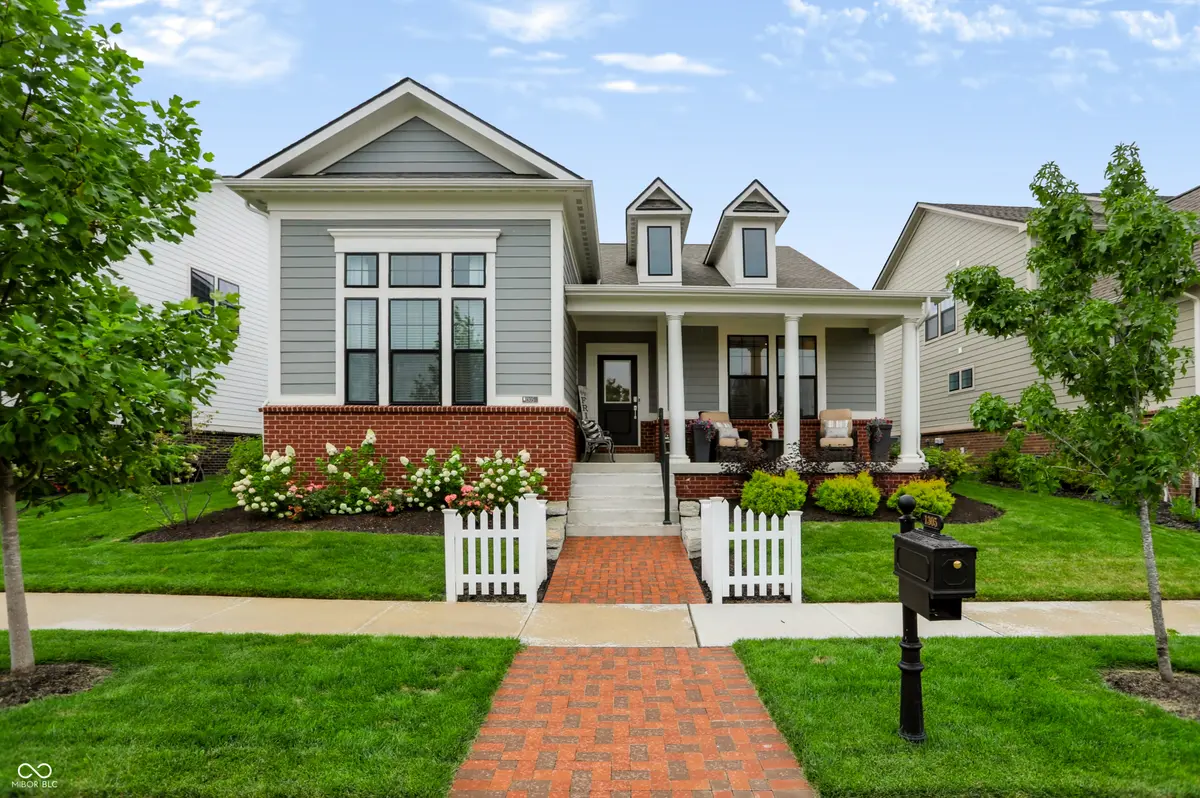
1305 Stonehaven DR, Westfield, IN 46074
See all 57 photos
1305 Stonehaven DR, Westfield, IN 46074
REQUEST A TOUR If you would like to see this home without being there in person, select the "Virtual Tour" option and your agent will contact you to discuss available opportunities.
In-PersonVirtual Tour
Listed by Mike Deck • Berkshire Hathaway Home
$ 795,000
Est. payment /mo
Save
New

1305 Stonehaven DR Westfield, IN 46074

4 Beds

4 Baths

4,200 SqFt


UPDATED:

Key Details

Property Type Single Family Home

Sub Type Single Family Residence

Listing Status Active

Purchase Type For Sale

Square Footage 4,200 sqft

Price per Sqft $189

Subdivision Chatham Hills

MLS Listing ID 22123418

Bedrooms 4

Full Baths 3

Half Baths 1

HOA Fees $1,050/ann

HOA Y/N Yes

Year Built 2023

Tax Year 2025

Lot Size 6,969 Sqft

Acres 0.16

Property Sub-Type Single Family Residence

Property Description

Enjoy easy ranch-style living in Chatham Village at Chatham Hills, where a charming cottage-style design, screened-in porch, rear-load garage, and close proximity to the clubhouse create an inviting place to call home. Thoughtfully designed for both everyday comfort and entertaining, this home offers a flexible floorplan with generous living spaces on both levels. The main floor features a private office with French doors, a guest bedroom, and a spacious primary suite with a full bath including double sinks, a walk-in shower, and generous walk-in closet. At the heart of the home, the great room impresses with high ceilings and flows seamlessly into the open kitchen and dining area. Direct access off the dining area leads to a screened-in porch, creating an easy connection between the indoor and outdoor spaces. The finished lower level offers even more space to gather, with two separate entertainment areas, a full wet bar, an additional guest bedroom, and a full bath, making it ideal for hosting family and friends. Ample unfinished storage space adds everyday practicality and keeps everything organized. Located just a short walk from the Chatham Hills clubhouse, this home offers convenient access to the resort-style amenities, championship golf, community events, and more that make Chatham Hills one of Westfield's most sought-after communities.

Location

State IN

County Hamilton

Rooms

Basement Finished Ceiling, Finished Walls

Main Level Bedrooms 3

Interior

Interior Features Kitchen Island, Pantry, Walk-In Closet(s)

Heating Forced Air

Cooling Central Air

Fireplaces Number 2

Fireplaces Type Great Room, Outside

Fireplace Y

Appliance Dishwasher, Microwave, Oven, Gas Oven, Refrigerator

Exterior

Exterior Feature Tennis Community

Garage Spaces 3.0

Water Access Desc Public

Building

Story One

Foundation Concrete Perimeter

Water Public

Architectural Style Cape Cod

Structure Type Brick,Cement Siding

New Construction false

Schools

Elementary Schools Monon Trail Elementary School

Middle Schools Westfield Middle School

High Schools Westfield High School

School District Westfield-Washington Schools

Others

HOA Fee Include Association Home Owners,Clubhouse,Entrance Common,Exercise Room,Golf,Maintenance,ParkPlayground,Pickleball Court,Tennis Court(s),Walking Trails

Ownership Mandatory Fee


MIBOR MLS

NEARBY SCHOOL & BUSINESS

Charlene Brown

Charlene Brown

Broker Associate License ID: 14030081

+1(317) 331-1810

GET MORE INFORMATION

Name
Phone*
Message

Go tour this home

1305 Stonehaven DR