
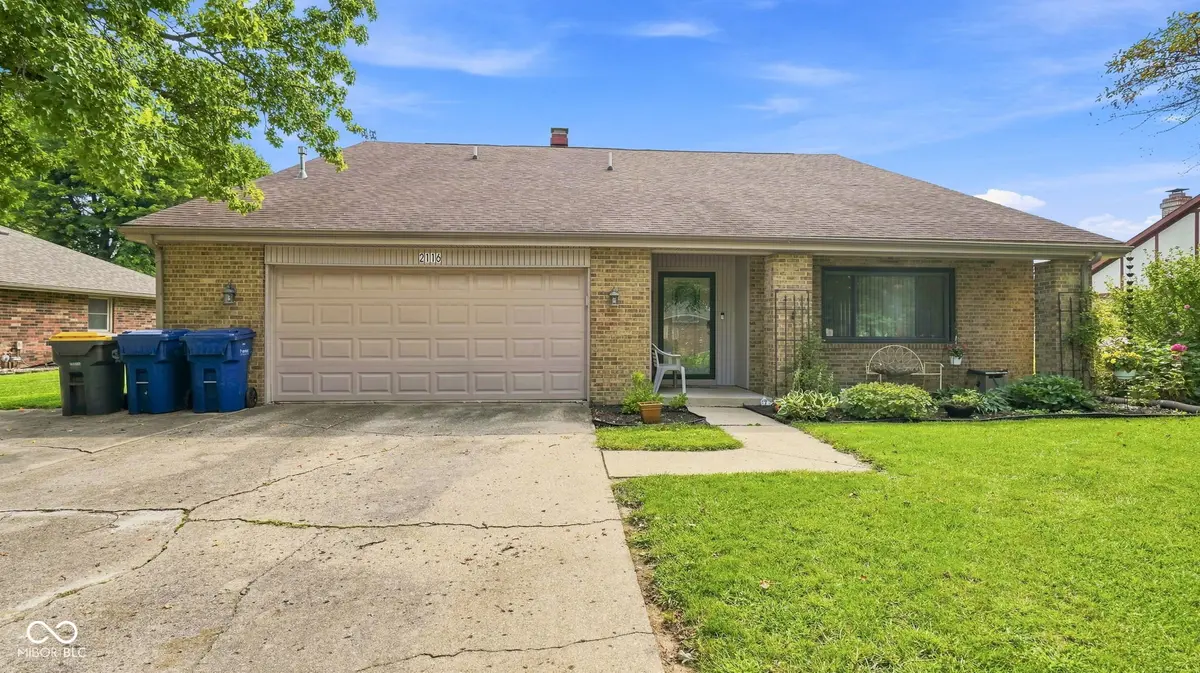
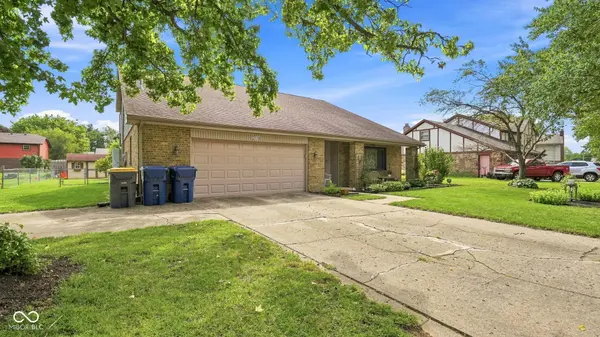
2116 Heather DR, Anderson, IN 46012
See all 43 photos
2116 Heather DR, Anderson, IN 46012
REQUEST A TOUR If you would like to see this home without being there in person, select the "Virtual Tour" option and your agent will contact you to discuss available opportunities.
In-PersonVirtual Tour
Listed by Michelle Sanford • Epique Inc
$ 390,000
Est. payment /mo
Save
New

2116 Heather DR Anderson, IN 46012

5 Beds

3 Baths

3,168 SqFt


UPDATED:

Key Details

Property Type Single Family Home

Sub Type Single Family Residence

Listing Status Active

Purchase Type For Sale

Square Footage 3,168 sqft

Price per Sqft $123

Subdivision Heather Heights

MLS Listing ID 22121319

Bedrooms 5

Full Baths 3

HOA Y/N No

Year Built 1973

Tax Year 2025

Lot Size 0.290 Acres

Acres 0.29

Property Sub-Type Single Family Residence

Property Description

Discover the expansive possibilities at 2116 Heather Drive in Anderson, IN. This single-family residence, built in 1973, offers a generous 3168 square feet of living space, providing ample room for comfortable living and personal expression. From its established roots, this property presents a unique opportunity to craft your ideal home environment. With five well-proportioned bedrooms, this home provides flexible living arrangements, accommodating various needs for personal space, guest accommodations, or dedicated home offices. The three full bathrooms are thoughtfully distributed across the two stories, ensuring convenience and privacy for all residents. Situated on a substantial 12600 square foot lot, this property offers considerable outdoor space for recreation, gardening, or simply enjoying the Indiana air. The two-story design contributes to a sense of grandeur and offers distinct zones for living and sleeping. This home is packed with updates and thoughtful features you have to see to fully appreciate! Enjoy peace of mind with a new HVAC system installed in 2025 and vinyl windows throughout. The beautifully remodeled kitchen features granite countertops, an impressive breakfast bar with seating for six, and abundant cabinetry offering plenty of storage and workspace. The spacious primary suite is a standout, complete with a walk-in shower and expansive walk-in closet. With its combination of updates, functionality, and generous living spaces, this home offers so much more than meets the eye. Schedule your showing today-this one truly is a must-see to appreciate!

Location

State IN

County Madison

Rooms

Main Level Bedrooms 1

Interior

Interior Features Bath Sinks Double Main, Vaulted Ceiling(s), Hi-Speed Internet Availbl, Walk-In Closet(s), Breakfast Bar, Cathedral Ceiling(s)

Heating Electric, Forced Air, Natural Gas, Heat Pump, Radiant Ceiling

Cooling Central Air

Fireplaces Number 1

Fireplaces Type Gas Log, Masonry, Living Room

Equipment Satellite Dish

Fireplace Y

Appliance Gas Cooktop, Dishwasher, Dryer, Disposal, Gas Water Heater, MicroHood, Microwave, Gas Oven, Refrigerator, Washer, Water Softener Owned, Water Heater, Electric Water Heater

Exterior

Exterior Feature Storage Shed, Fire Pit

Garage Spaces 2.0

View Y/N true

Water Access Desc Public

View Trees/Woods

Building

Story One and One Half

Foundation Crawl Space

Water Public

Architectural Style Cape Cod

Structure Type Brick

New Construction false

Schools

Middle Schools Highland Middle School

School District Anderson Community School Corp


MIBOR MLS

NEARBY SCHOOL & BUSINESS

Charlene Brown

Charlene Brown

Broker Associate License ID: 14030081

+1(317) 331-1810

GET MORE INFORMATION

Name
Phone*
Message

Go tour this home

2116 Heather DR